







Hatch Access to Rooftops, Mezzanines, and Landings
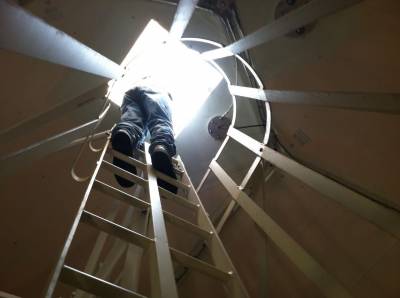
Fall Protection Program Fundamentals – Part 4
Anyone that leaves the office environment will more than likely end up using a hatch to climb out onto a rooftop, mezzanine, landing, or some other walking or working surface. The use of these hatch openings is inherently dangerous as they usually involve some sort of transition from an apparatus such as a fixed ladder, through an opening, and onto a higher level surface. These situations shave been thoroughly studied through the years. Safety engineers provide us with some simple guidance that will greatly reduce the chance of a fall or other mishap while transitioning through a hatchway.
Protection of hatchway and trapdoor openings will be addressed first. Then we’ll take a look at how fixed ladders should be designed and installed when used to access these openings since they are commonly found in ATO buildings and other national airspace system (NAS) faciltiies. Note: All of the pictures are of actual non-compliant ladder, trap door or hatchway configurations.
Hatchways and Trapdoors
For us Legal Beagles
ANSI/ASSE A1264.1-2007 Safety Requirements for Workplace Walking/Working Surfaces and Their Access; Workplace, Floor, Wall and Roof Openings; Stairs and Guardrails Systems is the American national standard that prescribes how a hatchway should be constructed for safe use. Current OSHA standards for hatchways in general industry are found in 29 CFR 1960.23(a). However, those OSHA standards are outdated. OSHA has proposed updated standards, implementing those found in the ANSI/ASSE standard, that are on the cusp of being published as OSHA’s final rules. Hence, this discussion is based on the ANSI/ASSE standard and the proposed updated OSHA rules.
Hatchway Floor Openings
(note: not applicable to “trap doors” in a walkway. Trap doors are often found in ATCTs for the hoisting of equipment between floors.)
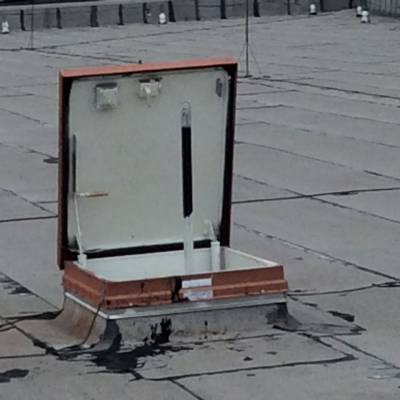
The ANSI standard mandates that every hatchway floor opening be guarded by one of the following:
1. Load bearing cover with a permanently attached railing system guarding the opening with only one side left exposed. When the opening is not in use, the cover shall be closed or the exposed side shall be guarded with a standard railing.
2. A removable guardrail system with toeboard along all sides of the opening. The removable guardrail system shall be kept in place when the opening is not in use.
3. Protection shall be provided to prevent a person from falling through the opening when material must be fed into a hatch opening.
Trapdoor Openings
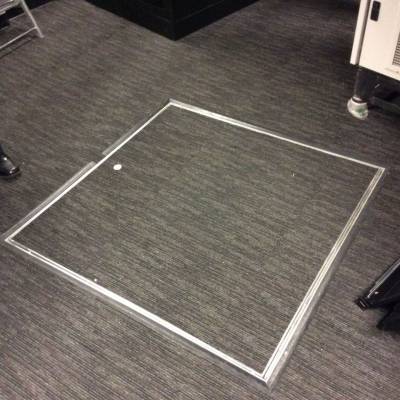
(note: applicable to “trap doors” in a walkway. These are often found in ATCTs for the hoisting of equipment between floors.)
Trap doors differ from hatchways in that the door is flush with the surface, usually a walkway. Hatchways are fitted with apparatuses, such as covers and railings, that usually protrude from the surface they penetrate.
The ANSI standard mandates that every trap door be guarded by a secure load-bearing cover. When the cover is not in-place the opening shall be protected along the exposed perimeter by a removable railing system.
Fixed Ladders Leading to Hatchways and Trapdoors
For us legal beagles
ANSI/ASE A 14.3-2008 American National Standard for Ladders – Fixed – Safety Requirements is the American national standard that prescribes how fixed ladders hould be constructed for safe use. Current OSHA standards for fixed ladders in general industry are found in 29 CFR 1960.27. However, those OSHA standards are outdated. OSHA has proposed updated standards, implementing those found in the ANSI/ASSE standard, that are on the cusp of being published as OSHA’s final rules. Hence, this discussion is based on the ANSI/ASSE standard and the proposed updated OSHA rules.
Use of Cages and Ladder Safety Systems
A full explanation of this subject is beyond the scope of this article focused on hatchways, usually accessed by fixed ladders with a fall hazard of not more than 24′. Situations where the length of climb, or top of the ladder is, more than 24 feet above the ground/deck can be complex. Please contact your PASS Regional Safety Representative or National ATO Safety Representative if you have any questions.
Cages or ladder safety systems (LSS) are not required where the length of the climb, up or down, is 24 feet or less. Except, where the top of a ladder is at a distance greater than 24 feet above the ground/deck level. The later situation is often encountered at older ATCTs where short ladders are used to access higher levels near the outer edge of catwalks that are 20 feet or more above an adjacent roof. The ladder from the catwalk may be less than 24 feet in length, while the overall fall distance from the ladder is in excess of 24 feet.
If the length of climb, or top of the ladder is, more than 24 feet above the ground/deck:
A LSS shall be provided where a single length of climb is greater than 24 feet.
Multiple sections of ladders having a single length of climb not exceeding 24 feet shall be provided with a cage or LSS. This situation is encountered where long climbs are broken by platforms/landings where individual ladders sections are offset from each other.
Design of Fixed Ladders
Again, full explanation of this subject is beyond the scope of this article focused on hatchways. However, some basic design elements must be understood to adequately assess the safety of hatchways accessed with a fixed ladder. Please contact your PASS Regional Safety Representative or National ATO Safety Representative if you have any questions.
Steps and Rungs:
The vertical spacing of rungs shall be 12 in and uniform. Except, the first rung may be adjusted within the range of 14 inches.
The minimum inside clear width of rungs shall be 16 in, and shall be uniform. OSHA allows rungs for fixed ladders attached to telecommunications towers to have a minimum clear width of 11 in.
In general, rungs must have a cross section of no less than 3/4″ and be uniform throughout the length of the ladder section.
Steps and rungs must be parallel and level.
Side Rails
The same shape of side rails shall be maintained for the length of the climb.
Rails made of flat solid bar stock must usually be 2 1/2″ wide by 3/8″ thick.
Transitions from Fixed Ladders Through Hatchways
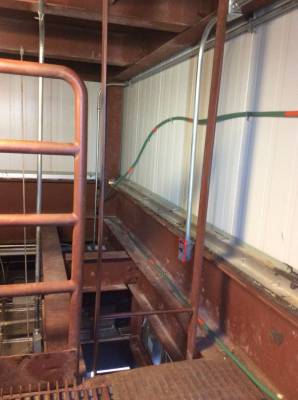
The transition from the fixed ladder through a hatchway and onto a walkway/deck is arguably on the most dangerous and often misunderstood aspects of using a fixed ladder in the agency.
1. The top of a step or rung of a ladder shall be level with the top of the access/egress level served by the ladder. The rung may be placed low enough to permit the closure of a hatch cover that is part of walkway/working surface such that it remains flush with that surface when closed. This situation is most often encountered when accessing the work platform of a communications tower. The top rung may also be lowered to allow the proper operation of a hatch cover mechanism.
2. The side rails of through or side-step ladders shall extend 3 feet 6 inches above the top of the access/egress level served by the ladder. If the ladder is to provide access over a parapet, the top of the parapet is considered the access/egress level.
a. Pass through ladder extensions.
The rungs of the ladder shall be omitted above the access/egress level.
The side rails of the pass through shall be flared to not less than 24″ and not more than 30″.
b. Side step ladders.
The rungs of the ladder shall be continuous within the extension.
3. Except in unusual circumstances, hatches must have a minimum clearance of 30″ behind the center-line of the ladder rung and have an inside clear width of 30″.
4. Hatches must be counterbalanced or spring loaded to ensure that the hatch does not inadvertently close. These mechanisms may project into the 30″ clear width so long as a clear width of 24″ is maintained.
5. Hatch openings shall be provided with a grab bar or other item to facilitate access and exit from a fixed ladder.
6. There must be a minimum of 15″ laterally, front or behind, from the center-line of the ladder to a permanent obstruction on the access/egress level.
7. For side step ladders, the side-step distance at the point of access/egress, from the center line of the ladder to the platform shall be a minimum of 15″ and maximum of 20″.